When a Garage Conversion Stacks Up: A 2026 Feasibility Framework for Three Counties Homeowners
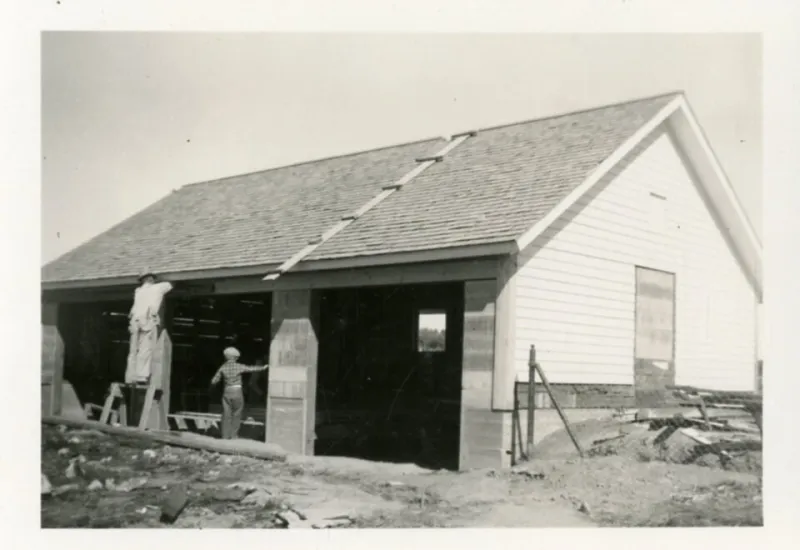
Photo: Department of the Interior. Bureau of Indian Affairs. Standing Rock Agency. 9/17/1947, Public domain, via Wikimedia Commons
A garage conversion is often presented as the least expensive route to additional living space. The shell already exists, the roof is in place and the footprint is established. That logic holds only if the shell is capable of being upgraded to the standards expected of habitable accommodation. Across the Three Counties, garages vary from well-built brick structures attached to the house to lightweight carports, single-skin outbuildings and timber-framed stores. The decision should begin with the structure and end with the use, not the other way around.
The apparent economy of conversion
A conversion avoids the cost of new foundations and external walls, but it transfers cost into insulation, floor build-up, damp-proofing, drainage, ventilation and access. A garage that was designed for a car and occasional storage has not been designed for continuous occupation. The budget should include thermal upgrades to walls, floor and roof, new floor finishes, electrical work, heating, ventilation and any structural alterations. If the garage is detached, the cost of a link to the house may change the arithmetic substantially.
Test one: structure and foundations
Garage foundations are often shallow strip footings, and garage walls may be single skin without wall ties. A structural engineer should assess whether the existing walls and roof can carry the proposed works, particularly if openings are to be widened or the roof is to be replaced. Shared walls, retaining walls and trees close to the foundation also warrant attention. Asbestos in older garage roofs or linings must be identified before work starts. If the structure is marginal, the conversion budget can rise quickly.
Test two: access and headroom
Access from the main house is a practical test. A conversion reached only by crossing an external yard may work as a study or hobby room, but it is less suitable as an annexe or bedroom. Headroom must be adequate after floor insulation and ceiling finishes are added. Door widths, thresholds and any step-free route should be considered at the outset. If the garage is attached, the route through the house may require structural work and fire separation.
Test three: thermal performance and condensation
A single-skin garage wall is cold. Insulated stud lining, floor insulation and roof insulation are usually necessary, along with careful detailing at junctions to reduce cold bridging. Airtightness must be balanced with ventilation, because a well-sealed conversion can become a condensation risk. Kitchens, bathrooms and utility areas need ducted extraction. The chosen insulation strategy should suit the existing construction; older solid walls may need a breathable approach, while a modern cavity will behave differently.
Test four: drainage, levels and services
Garage floors often fall towards the door, and external ground levels may be close to or above the damp-proof course. The conversion must deal with both. Rainwater disposal, surface water and any sewer connections should be checked. If the garage is detached, new drainage runs may be needed. Floor levels may need to be raised, which affects headroom and access. Services such as electricity, water, heating and broadband should be planned before finishes are chosen.
Test five: planning and building regulations
Many domestic garage conversions fall within permitted development, but that is not universal. Conservation areas, Article 4 directions, listed buildings and properties with restricted permitted development rights require early checks. If the space is to be used as an annexe, or as a separate unit of accommodation, planning permission and a material change of use may be required. Building regulations approval will be needed for the thermal envelope, structure, fire safety, ventilation and electrical work. A lawful development certificate can be useful where permitted development is relied upon.
The storage question
A garage is also a store. Bikes, tools, garden equipment, recycling and seasonal items need a home before conversion begins. The cost of replacing that storage with a shed, outbuilding or internal reorganisation should be part of the budget. If the conversion is intended to solve a space problem while displacing another, the net gain may be smaller than expected. A carport or covered store can sometimes preserve parking and storage at lower cost than extending the house.
When demolition and rebuild is the better route
Rebuilding may be preferable where foundations are inadequate, access is poor, the structure is in decline, or asbestos and contamination are extensive. It may also be the better option where the conversion would require so much thermal upgrading that the existing shell offers little advantage. A rebuild can deliver a more efficient envelope, a better layout and a clearer route through building regulations, though it usually requires planning permission. The comparison should be made on whole-life cost, not just the construction quote.
A decision sequence for 2026
Start with a measured survey and a structural view. Confirm the planning route and the intended use. Calculate the thermal upgrade, drainage and access costs. Price the replacement storage. Compare the total with the cost of a rebuild or a conventional extension. If the conversion remains viable, appoint a designer and a builder under a clear contract. If the numbers are marginal, revisit the brief before committing. A garage conversion can be excellent value, but only when the structure, access, insulation and planning route stack up.
Conclusion
The cheapest space is not always the garage. A conversion works best where the shell is sound, the access is sensible and the thermal upgrade is planned rather than improvised. Homeowners in Herefordshire, Worcestershire and Gloucestershire should treat the garage as a building to be assessed, not as a vacant room waiting for plasterboard. The decision framework above is intended to make that assessment honest before the first skip arrives.