Party Walls, Boundaries and Access: A 2026 Pre-Build Checklist for Three Counties Extensions

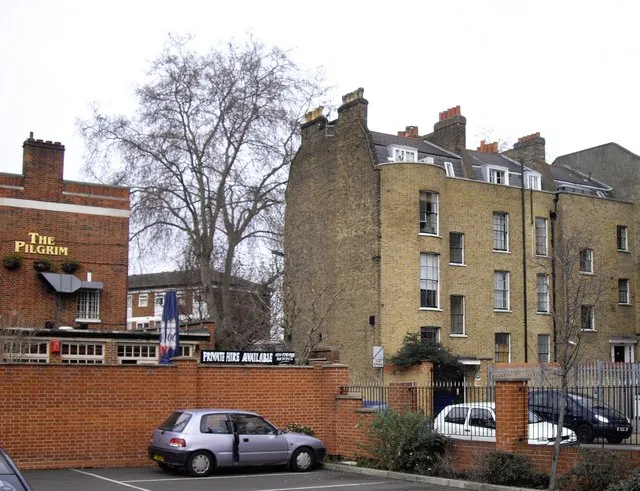
Photo: John M, CC BY-SA 2.0, via Wikimedia Commons
Extensions rarely fail because of a single legal point. They fail because a neighbourly issue was left until the scaffold was due, or because a boundary was assumed rather than checked. In the three counties, where older properties, shared walls and tight access are common, the paperwork before the first excavation deserves the same attention as the structural drawings.
This article is practical guidance, not legal advice. Party wall and boundary matters can turn on the facts of a particular property, so homeowners should take advice from a qualified party wall surveyor or conveyancer where needed.
Why the pre-build paperwork matters
The Party Wall etc. Act 1996 gives adjoining owners rights when certain works affect shared structures or nearby foundations. Separately, boundary ownership and access rights are governed by title deeds, registered titles, easements and, sometimes, long use. A party wall award does not give a right to cross a neighbour’s land, and a friendly conversation does not replace a notice where the Act applies.
For an extension, the trigger points are usually a shared party wall, a wall built up to or astride the boundary, or excavation close to a neighbour’s foundations. The statutory distances are commonly described in terms of three and six metres, depending on the depth of excavation, but the correct test should be applied by a surveyor.
Party wall notices and awards
Where the Act applies, the building owner must serve notice on the adjoining owner. Notice periods are statutory: a party structure notice generally requires at least two months before works begin, and an excavation notice at least one month. A line of junction notice has its own period. In practice, serve earlier than the minimum. A late notice can stop a programme.
The adjoining owner can consent, or dissent and appoint a surveyor. If both owners appoint surveyors, the surveyors may agree an award; if not, a third surveyor can be appointed. The award is not simply permission. It records the works, the timetable, protection for the adjoining property, access for inspection, and any compensation or making good. The building owner normally pays the reasonable costs of the party wall process.
A common mistake is to treat the award as a formality. It should be read by the contractor, not just the homeowner. Working hours, protection of finishes and the method of excavation may all be scheduled.
Boundaries: check the title, not the fence
Fences and planted borders are not reliable evidence of legal ownership. Before designing an extension close to a boundary, obtain the registered title plan and any conveyancer’s report. Check who is responsible for maintaining the boundary feature and whether there is a restrictive covenant affecting the site. If the boundary is uncertain, resolve it before construction rather than during it.
Building up to the boundary can also raise rights of light, drainage and overhang issues. These are not always party wall matters. A designer and, where necessary, a solicitor should review them at feasibility stage.
Access: the licence that is often forgotten
Scaffolding, skips, deliveries, crane lifts and material storage may need space on a neighbour’s land or the highway. A party wall award does not authorise that. A temporary access licence should be agreed in writing. It should identify the dates, areas, hours of access, insurance, responsibility for damage, reinstatement and any licence fee. If scaffolding sits on a public footpath or carriageway, a highway licence or permit may also be required.
Neighbours are often willing to help when asked early and given a clear timetable. They are less willing when a scaffold lorry arrives unannounced.
A 2026 timeline for Three Counties extensions
| Stage | Timing before start | Practical actions |
|---|---|---|
| Feasibility and title check | 12–16 weeks | Obtain title plans, identify party walls and boundaries, appoint designer, discuss the project with neighbours |
| Notices and surveyor appointments | 10–12 weeks | Serve party wall notices where required, agree access in principle, appoint party wall surveyor if needed |
| Award and licences | 6–8 weeks | Agree party wall award, sign temporary access licence, confirm scaffolding and highway permissions |
| Pre-start record | 2–4 weeks | Photograph neighbour property, issue contractor contact details, confirm working hours and waste arrangements |
| Construction | During works | Comply with award, keep a site diary, deal promptly with damage or dust complaints |
Checklist before the first dig
- Check the registered title and boundary responsibilities.
- Identify any shared wall, boundary wall or nearby foundations.
- Ask a party wall surveyor whether notices are required.
- Serve notices within the statutory periods and keep proof of service.
- Read the award with the contractor and include it in the site file.
- Agree any temporary access licence in writing, with insurance and reinstatement terms.
- Confirm highway permits for scaffolding, skips or hoarding.
- Record the condition of neighbouring property before work starts.
- Give neighbours a named contact and a realistic programme.
The most expensive neighbourly dispute is the one that delays a project after the contractor has mobilised. Early notices, clear licences and a written record are not bureaucracy for its own sake. They are the practical paperwork that allows an extension to proceed without avoidable friction.