Heritage Status and Hurdles: A Practical Permissions Audit for Older Three Counties Properties
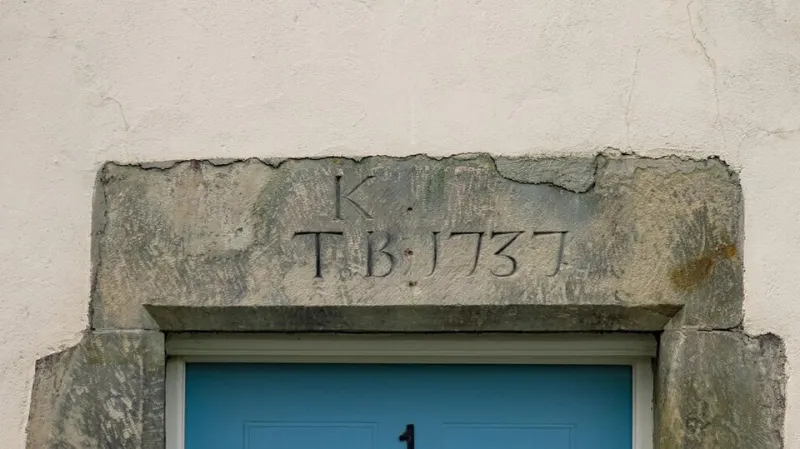
Photo: Mike Quinn , CC BY-SA 2.0, via Wikimedia Commons
Older properties are a large part of the housing stock across the Three Counties, from timber-framed cottages in Herefordshire to stone terraces in the Cotswolds and brick-built townhouses in Worcester. Their appeal is rarely in dispute. What is frequently underestimated, however, is the layer of consent that sits over them. A homeowner may set out to replace a window or refresh a rendered elevation and discover only later that the work requires permission, that a previous owner's alteration was never authorised, or that a contractor's start date must be postponed while an application is determined.
The remedy is not to treat consent as a bureaucratic afterthought. It is to establish the position at the outset, before design work and procurement gather pace. What follows is a structured permissions audit for older and heritage-sensitive homes in the Three Counties, framed around the triggers that most often arise.
Begin with designation, not with design
The first question is not what the homeowner wants to do, but what legal status the property has. Three designations matter most in practice: listing, conservation area designation, and the presence of an Article 4 direction.
A listed building is one included on the statutory list maintained by Historic England. Listing applies to the whole building, not merely the facade, and can extend to curtilage structures and sometimes to interiors. Listed building consent is required for any works of alteration or extension that would affect the building's character as a building of special architectural or historic interest. That includes internal alterations, not just external ones. Carrying out such works without consent is a criminal offence, and enforcement is not subject to the ordinary time limits that apply to planning breaches.
Conservation areas are designated by the local planning authority. Within them, planning permission is required for certain works, including the demolition of buildings and some forms of alteration. More significantly, conservation area designation removes some permitted development rights, and local authorities may impose further restrictions through Article 4 directions. An Article 4 direction can require planning permission for works that would otherwise be permitted, such as replacing windows, rendering walls, altering roofs, removing chimneys or changing boundary walls.
The practical lesson is straightforward. Before any design brief is written, the homeowner should confirm whether the property is listed, whether it sits within a conservation area, and whether any Article 4 direction applies. Local authority conservation officers and online planning portals are the starting points; a written response is more useful than an informal recollection.
The common triggers and what they usually require
Most consent queries in the Three Counties arise from a small number of recurring projects. Each carries its own logic.
Window replacement. In a listed building, replacing windows will almost always require listed building consent, particularly where frames, glazing bars, materials or opening patterns change. In a conservation area, permitted development rights may allow like-for-like replacement, but an Article 4 direction often removes that freedom. The detail matters: a uPVC replacement in a timber-frame opening may be permitted in one street and prohibited in the next.
Re-rendering. Removing render from an older wall can be an alteration affecting character, and in a listed building it will normally require consent. In conservation areas, Article 4 directions frequently control rendering and cladding. There is also a technical dimension: cement render on a traditionally breathable wall can trap moisture, so the consent question and the specification question should be considered together rather than sequentially.
Roof changes. Like-for-like repair is often permitted development, but changing roof coverings, adding rooflights, installing solar panels or altering chimney stacks can require permission. Listed buildings require consent for most roof alterations. Conservation area rules are more nuanced, and the local authority's conservation area appraisal is a useful guide to what is considered acceptable in that specific place.
Extensions. Extensions to unlisted houses may fall within permitted development limits, but those limits are frequently reduced in conservation areas and can be removed by Article 4 directions. Extensions to listed buildings require listed building consent as well as planning permission. The curtilage of a listed building can also bring outbuildings and boundary structures into the consent regime.
Internal alterations. For listed buildings, internal works such as removing walls, altering fireplaces, inserting staircases or changing floor levels can require consent. For unlisted properties, internal alterations generally do not require planning permission, though building regulations approval may apply to structural or fire-safety changes. In conservation areas, internal works are not normally controlled unless the building is listed.
Establishing the position before procurement
A permissions audit is most valuable when it runs alongside the early design stage, not after it. The sequence should be: confirm designation, review local policy and Article 4 directions, seek pre-application advice where the position is ambiguous, and only then commission detailed drawings and specifications.
Pre-application advice is not free in every authority, but it is usually cheaper than a refused application or a retrospective regularisation. A written response from the conservation officer can also clarify whether a heritage statement will be required, what level of detail is expected, and whether the proposed materials are likely to be acceptable.
Homeowners should also check the property's history. Previous alterations may have been carried out without consent, and these can surface during a sale or a new application. Where unauthorised work is identified before a project begins, it can be addressed deliberately rather than discovered at the worst possible moment.
Sequencing the programme around consent
Consent timelines vary. Planning applications are typically determined within eight to thirteen weeks, but listed building consent and conservation area cases can take longer, particularly where negotiation over details is required. Conditions attached to a consent may need to be discharged before work starts.
This has direct procurement consequences. Materials should not be ordered, and contractors should not be instructed to start, until the necessary consents are in place and any pre-commencement conditions have been met. A deposit paid early is not a reason to proceed; it is a reason to plan the programme realistically.
Retrospective applications are possible but rarely painless. For listed buildings, unauthorised works can lead to enforcement action, prosecution and a requirement to reverse alterations. For conservation area and planning breaches, enforcement action can require removal of unauthorised work. In either case, the cost falls on the homeowner, and the delay is measured in months rather than weeks.
The sensible approach for older properties in the Three Counties is to treat consent as a design constraint from the first conversation. Establish the designation, map the triggers, take advice in writing, and only then commit to drawings, contractors and deliveries. Character is the reason these homes are valued; consent is the mechanism that protects it, and early clarity is the cheapest way to respect both.