Sunlight on Your Terms: Designing a Three Counties Extension That Stays Comfortable in July
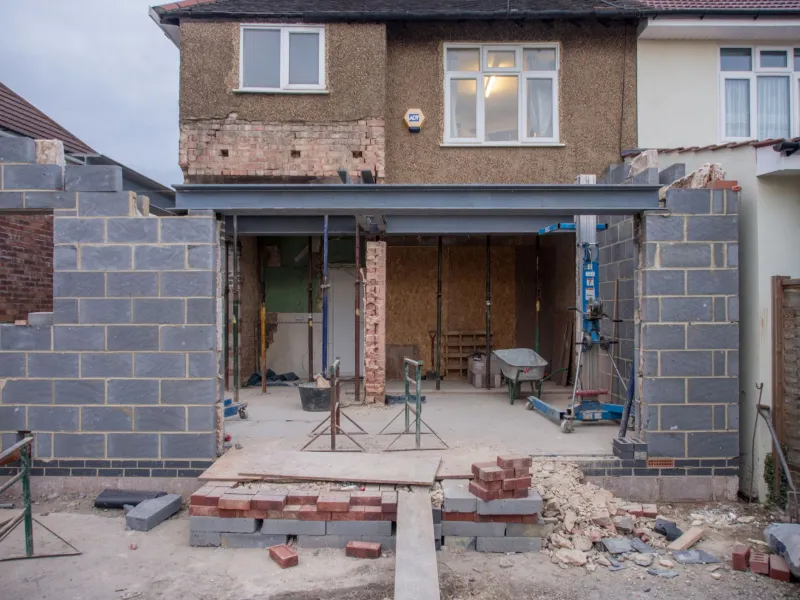
There is a particular disappointment that arrives in the third week of July. An extension finished in spring, glazed along its full width to catch the view and the low winter sun, becomes a room nobody wants to sit in after two o'clock. The glass that made the drawings look generous is now a radiator, and the response — a fan, a pull-down blind, a portable air conditioner carried up from the garage — treats the symptom rather than the design.
Overheating in British homes is not a Mediterranean problem imported by wishful thinking. The 2022 amendments to the Building Regulations introduced Approved Document O because new dwellings were demonstrably exceeding comfortable internal temperatures in summer, and the same reasoning applies to extensions even where the letter of the regulation does not. A comfortable extension in Herefordshire, Worcestershire or Gloucestershire is designed in January for July, not the other way round.
Overheating is a design decision, not a heatwave
A room overheats when the heat entering it exceeds the heat leaving it. The inputs are solar gain through glazing, internal gains from appliances, cooking and occupants, and heat travelling through the fabric. The outputs are ventilation and, to a lesser degree, absorption into heavy materials such as masonry, screed and stone. Most domestic extensions tip the balance in three predictable ways: too much unshaded glass facing south or west, too little controllable ventilation, and lightweight construction with little thermal mass to absorb a afternoon's heat.
Orientation matters more than the quantity of glass. A south-facing elevation receives strong gain from mid-morning to mid-afternoon; a west-facing one takes the low, intense sun of early evening, when the household most wants the room. East-facing glass is gentler because the sun is weaker and the house is cooler at that hour. In the Three Counties, at roughly 52 degrees north, the midsummer noon sun sits about 61 degrees above the horizon while the midwinter sun barely reaches 15 degrees — which is precisely why a modest roof overhang can exclude summer sun while admitting winter light.
What Part O asks, in plain English
Approved Document O sets out two routes for demonstrating that a new dwelling will not overheat: a simplified method based on limiting glazing and providing ventilation, and a more detailed dynamic thermal modelling approach. It applies to new homes and to buildings converted into dwellings. A domestic extension is not, strictly, caught by it — but the method inside it is an excellent benchmark, and a designer who can talk through it fluently is usually thinking about the right things.
Extensions are caught by other parts of the regulations. Approved Document L requires new thermal elements to meet specified U-values, and its guidance on extensions suggests that the area of glazing and doors should not exceed around 25 per cent of the extension's floor area unless compensating measures are agreed with building control. Approved Document F governs ventilation. Where a project is a renovation rather than an extension, replacing windows or doors is notifiable work and the new units must meet the relevant thermal standards.
The glazing ratio: how much glass is too much
Twenty-five per cent of floor area is a useful starting point, not a rule handed down on stone. A 30 square metre extension might therefore carry around 7.5 square metres of openings — roughly a pair of French doors and two good-sized windows. Many contemporary schemes run well beyond that, and they can work, provided the extra glass is paid for in specification: solar-control coatings, external shading, generous openable area and cross ventilation. What rarely works is a large ratio of ordinary double glazing with no shading and windows that open only at low level.
Specification deserves closer reading than it usually gets. The g-value of a glazing unit measures how much solar energy it admits; a standard double-glazed unit may sit around 0.6 to 0.7, while a solar-control unit can be specified down to roughly 0.3 to 0.4. Triple glazing is not automatically cooler — many triple units are coated for heat retention and carry g-values close to those of double glazing. If summer comfort is the priority, ask for the g-value in writing alongside the U-value, and consider different glass on different elevations: solar control to the south and west, more neutral glass to the north.
Shade the glass before you cool the air
External shading is far more effective than anything fitted inside the pane, because it intercepts the sun before it becomes heat in the room. Internal blinds trap warmth between themselves and the glass, which is better than nothing but a poor second. Options include fixed brise-soleil, projecting eaves and canopies sized to the summer sun angle, external roller blinds and awnings, shutters, and — cheapest of all — deciduous planting that leafs in May and falls in November.
A word of caution on retrofitted solar film: it can be effective, but on sealed units it may affect guarantees and, in some cases, thermal stress on the glass. It is worth checking with the window manufacturer before application rather than after.
Ventilation: the part that is usually forgotten
Purge ventilation is not the same as a trickle vent. A room needs a route for air to enter low and leave high, ideally on opposite sides, so that a through-draught can carry heat away in a few minutes. Roof lights and high-level opening lights are disproportionately valuable because hot air stratifies near the ceiling. Where security or noise prevents open windows at night, mechanical ventilation with a summer bypass can provide useful night purging; mechanical cooling should be a last resort, since it consumes energy and simply moves heat elsewhere.
Retrofitting the extensions and lofts that already overheat
The rear extension of a 1980s or 1990s house is a familiar case: a wide span of ordinary double glazing facing the garden, often south or west, with opening lights only at low level. Retrofit measures in rough order of value include external blinds or awnings, solar-control film where the glazing is suitable, additional high-level or rooflight ventilation, and planting to shade the worst of the afternoon sun. Where a conservatory-style glass roof adjoins the house, replacing it with a solid insulated roof — subject to planning and building control — usually transforms the room.
Loft conversions present a different problem. They are small, well insulated and often dominated by south-facing roof windows, so heat accumulates quickly and has nowhere to go. External awnings or blinds on the roof windows, a high-level opening at the top of the stairwell to create a stack effect, and ceiling fans are the standard remedies. If the conversion is being planned now, treat summer comfort as a design requirement from the outset rather than a snagging item.
A short design sequence
Ask the designer to test the room in July as well as January. Fix the glazing ratio and the shading strategy before the window schedule is issued. Confirm the openable area and the ventilation route on plan. Establish which elevations will receive solar-control glass and which will not. Then leave the decisions in the drawings, where the builder can price them, rather than in a conversation remembered after the scaffolding comes down.