The Ground Beneath the Extension: A 2026 Allowance for Soil, Drainage and Buried Services
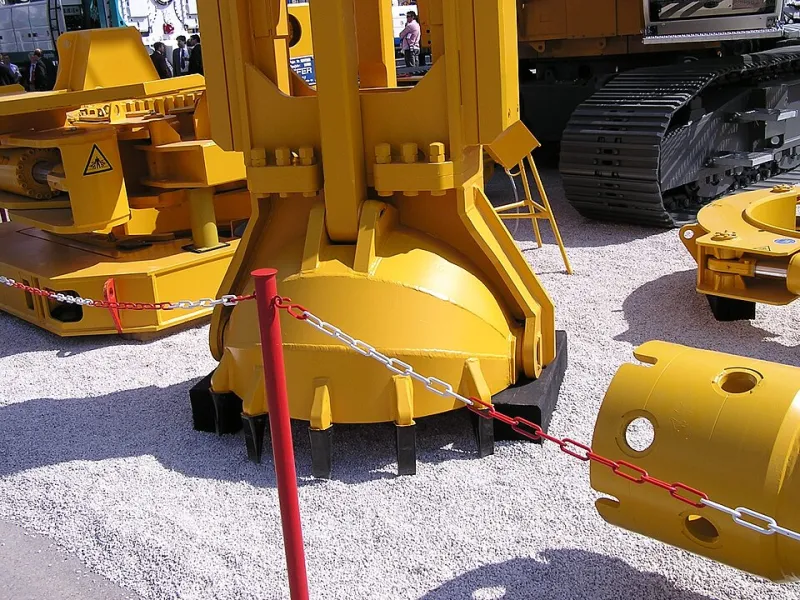
Photo: 5gon12eder, CC BY-SA 4.0, via Wikimedia Commons
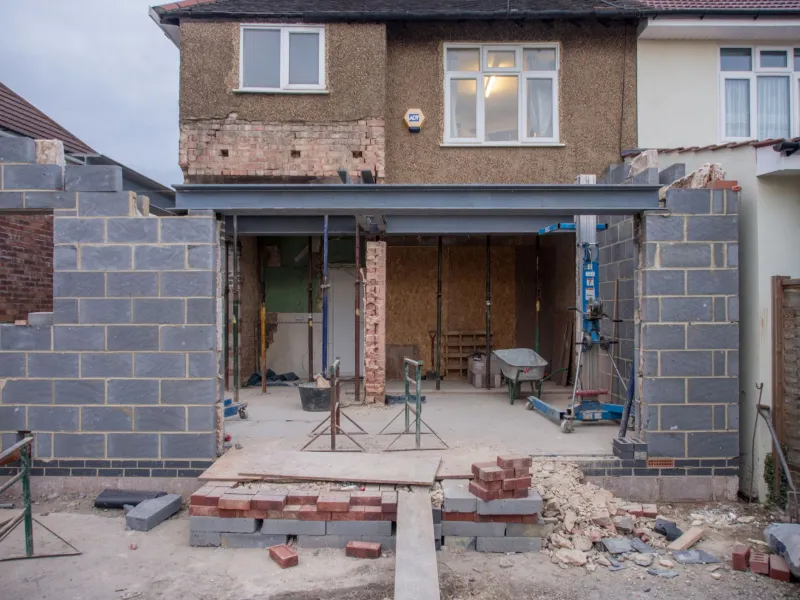
Most extension budgets are built from the visible: bricks, glazing, roofing, kitchens and finishes. The ground beneath those elements is often reduced to a single line labelled groundworks, filled in at tender stage with an assumption rather than an investigation. In the Three Counties, where soil conditions can change within a short distance and older drainage is common, that assumption is one of the most reliable ways to create a mid-build financial surprise.
A more disciplined approach is to treat groundworks as a distinct package with its own evidence, allowances and decision points. This does not remove risk, but it makes the risk visible before the first trench is opened.
Why groundworks deserve their own budget line
Groundworks cover far more than stripping turf and pouring a strip footing. Depending on the site, the package may include excavation, disposal of spoil, foundation design, drainage runs, soakaway construction, manhole alterations, sewer protection or diversion, water and electricity connections, and the routing of services around the new structure. Each item can be affected by what is found below ground, and each can attract separate approvals or third-party charges.
When these items are bundled into a provisional sum without a clear schedule, the homeowner has little ability to test whether the allowance is realistic. A builder who has allowed for a simple trench footing may meet a filled former pond, a band of soft clay or a sewer crossing the proposed footprint. The resulting variation is not necessarily unreasonable, but it is difficult to manage because no baseline was set.
Start with evidence, not a rule of thumb
For a 2026 extension project, the most useful pre-tender step is a ground investigation proportionate to the site. A desk study of historical maps, previous planning records and local geological information is a sensible starting point. On older or complex plots, a trial pit or borehole may be justified. The aim is not to design the foundation in advance, but to give the tenderer enough information to price the likely conditions rather than the best-case ones.
Homeowners should also establish, before tenders are invited, what is already buried on the plot. Old land drains, redundant septic tanks, fuel tanks, soakaways, service ducts and garden retaining walls are common in established Three Counties gardens. A measured survey and a walkover with the builder will not uncover everything, but it will reduce the number of unknown obstructions that become variations later.
Soil, excavation and spoil
Soil conditions influence both foundation design and the cost of removing material from site. Heavy clay in parts of the Severn Vale behaves differently from the brash and limestone ground found in some Cotswold locations. Clay can require deeper foundations, wider trenches and careful handling of excavated material, particularly in wet weather. Granular or rocky ground may be easier to drain but slower to excavate.
Spoil disposal is frequently underestimated. A modest extension can generate a significant volume of excavated material, and not all of it can be reused in the garden. Contaminated or unsuitable soil may need specialist disposal. The tender should state whether disposal is included, where the spoil will go, and whether the allowance assumes a grab lorry, skip or on-site storage. These details matter more than a single day rate.
Drainage, soakaways and the route of least resistance
Surface water and foul drainage are often the point at which an otherwise straightforward extension becomes complicated. New roofs and paving increase runoff, and the drainage strategy must account for it. In some areas, a soakaway may be feasible; in others, clay or a high water table will rule it out. The difference in cost between a soakaway and an attenuated connection to a surface water sewer can be substantial.
Foul drainage also needs an early route check. The proposed extension may sit close to an existing inspection chamber, and the new layout may require the drain to be diverted. If the property is served by a private treatment system, the distance from the new structure to the tank and drainage field must be considered. A drainage survey using CCTV is often money well spent on older properties, because it reveals the condition and alignment of pipes that drawings may not show accurately.
Sewers, easements and consents
Public sewers are not always where the deeds suggest. A build-over agreement may be required if the extension is close to or above a public sewer, and the water authority will need to approve the details. The process takes time and may impose additional foundation or protection measures. In some cases, a diversion is the only practical answer, and that is a specialist item with its own design and approval route.
Easements and rights of access can add further constraints. A drain serving a neighbouring property may cross the plot, or the only practical route for a machine may be through a shared access. These are legal and practical issues as much as construction ones, and they should be identified before the groundworks allowance is fixed.
Utility connections and buried services
The new extension will need water, electricity and possibly gas or telecommunications, and the existing supply may not be in the right place or of sufficient capacity. A new kitchen or utility room can trigger a supply upgrade. Moving a meter box or running a new duct around the building can involve the network operator, a qualified electrician and a specialist contractor, each with separate lead times.
Early enquiries to the relevant utility providers will confirm what is possible and what charges apply. The tender should separate connection charges from the builder's internal containment and wiring. This prevents a common misunderstanding in which the builder has allowed for a duct but not the provider's connection fee, or vice versa.
Building a sensible allowance for 2026
A practical groundworks allowance should be built in layers. The first layer is measured work that can be priced from drawings and surveys. The second is a clearly defined provisional sum for identifiable but uncertain items, such as a sewer crossing or an old soakaway. The third is a contingency held by the homeowner, not absorbed silently into the contract sum. The contract should state how provisional sums will be valued, what records will be kept and how the homeowner will be notified before additional work is instructed.
It is also worth asking each tenderer to set out their assumptions in writing. What foundation type have they assumed? What is the allowance for spoil removal? Have they included a drainage survey, a soakaway test or a sewer connection application? A builder who can explain these assumptions is easier to compare with another who has simply entered a round figure.
The value of finding out early
Groundworks are disruptive, but the disruption is manageable when the unknowns are reduced before work starts. A modest investment in soil investigation, drainage CCTV and utility searches can prevent a much larger variation later. In a 2026 extension budget, the groundworks line should not be the smallest, least examined part of the spreadsheet. It should be one of the best evidenced.
For homeowners across the Three Counties, the objective is not to eliminate every unknown below ground. It is to ensure that the contract, the allowance and the decision-making process are honest about them. The first brick is a poor place to discover what lies beneath.