Service Before Style: Designing a Practical Back-of-House Spine for Three Counties Homes
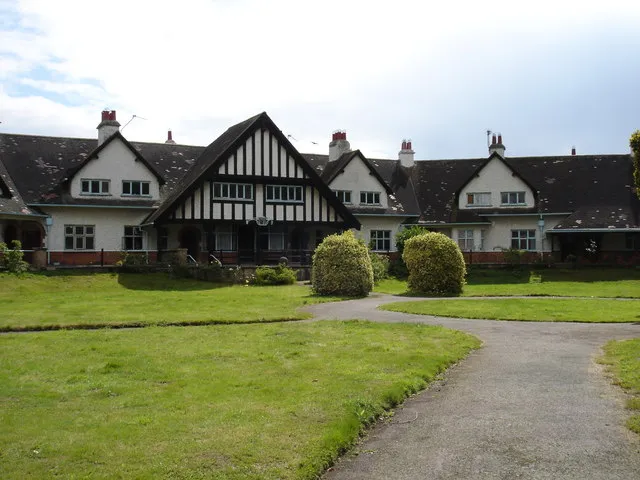
Photo: Oxymoron, CC BY-SA 2.0, via Wikimedia Commons
A Three Counties home can present beautifully at the front and still struggle at the back. Wet coats, muddy boots, laundry, bulky food shops and recycling all need somewhere to land, and when they land in the kitchen or hallway the result is clutter, condensation and heat loss. The boot room, utility and pantry form what might be called the working backbone of the house. They are not glamorous spaces, but they are among the most heavily used. Planning them well is a practical exercise in circulation, moisture control and thermal separation, not simply a matter of fitting cupboards into a spare corner.
Start with the route, not the room
The most successful back-of-house schemes begin with a simple question: how does a person enter the house carrying something wet, dirty or heavy? In rural and semi-rural parts of the Three Counties, the answer often involves a side door, a gravel path, a garden gate or a route past a shed. The boot room should sit on that line of travel and should be able to absorb coats, footwear, bags and dogs without sending the mess deeper into the house.
A useful arrangement is a short sequence: external door, boot room, utility, pantry, kitchen. Not every home has the space for that chain, but the principle holds. The boot room should act as a buffer, the utility should handle noisy appliances and wet washing, and the pantry should sit close enough to the kitchen to be convenient yet cool enough to store food properly. Where a direct internal door from the boot room into the main living space cannot be avoided, a lobby or draught lobby is worth the sacrifice of a little floor area.
Layouts that earn their floor area
A linear layout suits narrow Victorian or Edwardian service wings, with a bench and hanging space on one side and shallow storage on the other. An L-shaped arrangement can work in a converted rear room, keeping the washing machine and sink together while leaving a clear route to the garden. Galley layouts are efficient but unforgiving: every centimetre must be planned, and doors should not open into the working aisle.
In practical terms, allow a bench depth of around 400mm to 500mm, a hanging zone at least 300mm deep, and a clear walkway of about 900mm where possible. Boot rooms benefit from a floor drain or at least a washable floor covering, a hard-wearing sink and a low-level heater or radiator that can be isolated. Utilities need space for appliances, a generous sink, worktop for sorting and a stopcock or isolation valve that remains accessible. Pantries need adjustable shelving, ventilated drawers or baskets, and a door that closes.
Moisture is the main design problem
Boot rooms and utilities are wet rooms in all but name. Wet coats, damp shoes, washing machines and sinks all release moisture, and in a well-sealed modern house that moisture has to go somewhere. Mechanical extract ventilation is therefore not an optional extra. A humidity-triggered extract fan, ducted to the outside, is preferable to a simple on-off fan. Trickle vents or background ventilation should be considered alongside it, and the route of the duct should be planned before ceilings are closed.
Pantries have the opposite requirement in part: they need to stay cool and dry, but they also need air movement. A pantry sealed too tightly can become musty; one ventilated into a warm kitchen can become too warm. Where possible, provide a small external vent or a ducted air path that allows gentle ventilation without creating a draught. In older properties, do not block existing airbricks or vents to solve a draught problem without understanding what they are doing.
Insulation, heat and the unheated middle
These spaces are sometimes described as unheated, but that is a simplification. A truly cold boot room will be uncomfortable to use in January, and pipes in a utility can freeze. The better approach is to treat the back-of-house zone as a separate thermal zone: insulated walls and ceilings where the space is new, draught-proofed doors, lagged pipes, and a low-level heat source with frost protection. Underfloor heating can work well in a boot room if the floor buildup allows it, but it should not be installed at the expense of floor insulation.
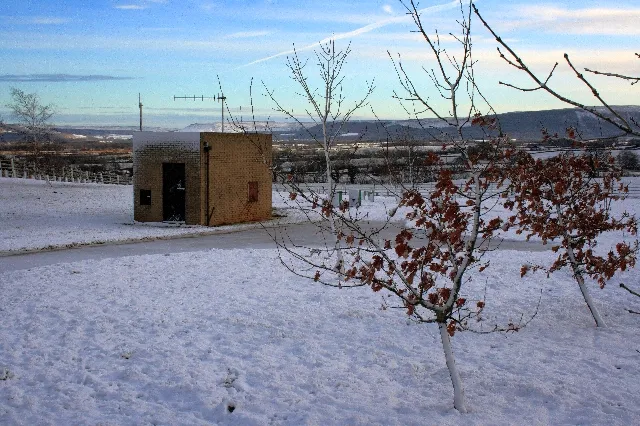
Where the boot room or utility sits between the house and an unheated garage or outbuilding, door closers and a well-fitted external door matter more than a large radiator. In older properties, solid walls and quarry tile floors can make these rooms feel cold and damp. Insulating above a suspended floor, repairing failed drainage and avoiding impermeable coverings over damp solid floors are usually more effective than simply adding heat.
Advice for older Three Counties properties
Older homes often hide their service spaces in rear lean-tos, sculleries or converted outbuildings. These can work well, but they need a careful survey. Check for rising damp, failed rainwater goods, blocked gullies and evidence of previous alterations. Avoid covering airbricks, and be cautious about sealing original lime-rendered walls with modern cement render. If the pantry is in a north-facing corner, it may already have the right temperature; the priority is usually ventilation and shelving rather than refrigeration.
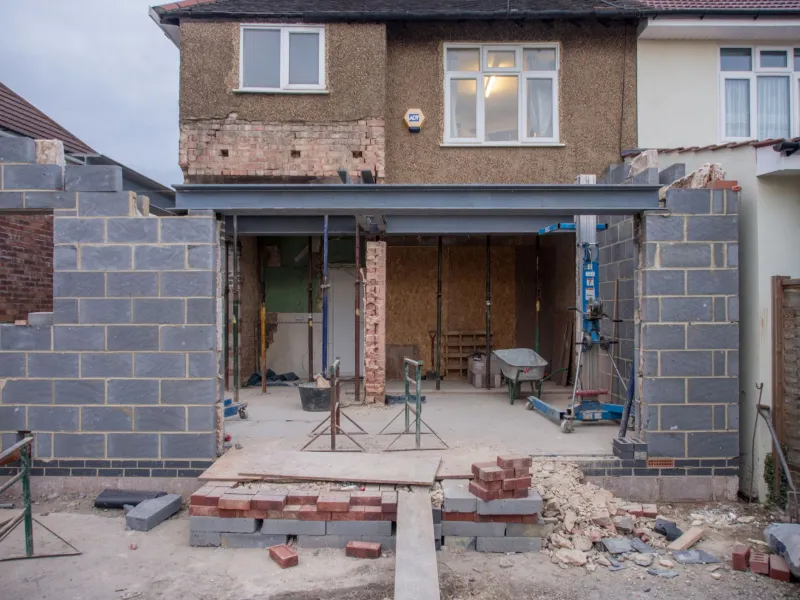
Where a new rear addition is proposed, the planning route is often straightforward, but building regulations will still apply to thermal performance, drainage, electrics and ventilation. Party wall issues can arise in terraced or semi-detached properties, and access for construction may need early discussion with neighbours.
Rough 2026 cost bands
Costs vary widely with specification, structure and services, but the following bands are useful for early budgeting in 2026. A straightforward fit-out of an existing room as a boot room or utility, including joinery, sink, flooring and extract ventilation, might fall between £8,000 and £18,000. Converting an existing cold store or outbuilding into usable back-of-house space could range from £15,000 to £35,000, depending on insulation, drainage and glazing. A small single-storey rear addition providing boot room, utility and pantry space might sit between £40,000 and £75,000. Bespoke pantry joinery alone can range from £2,000 to £7,000. VAT, structural work, drainage diversions and upgraded services are additional.
The back-of-house spine is rarely the part of a project that attracts admiration, but it is the part that determines whether daily life runs smoothly. Get the route right, control the moisture, insulate the edges and budget for ventilation before considering the finish. A practical service zone will repay that discipline every muddy winter and every large food shop.