The Street Is Part of the Site: Access Planning for Three Counties Renovations
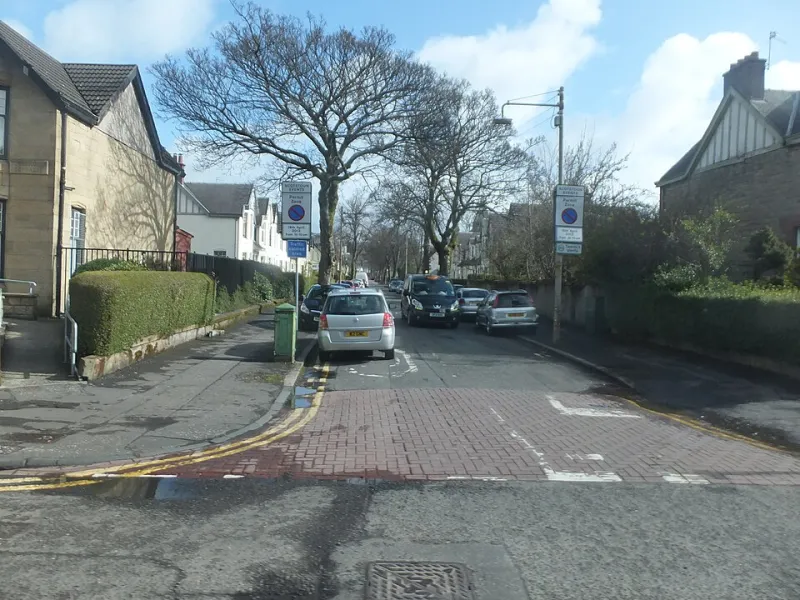
Photo: Barbara Carr , CC BY-SA 2.0, via Wikimedia Commons
A renovation begins on the drawing board, but it quickly becomes a question of kerb space. Long before the first wall is opened, a Three Counties project must answer a practical set of questions: where the skip will stand, how the scaffolding will be erected, whether a delivery lorry can turn, and whether the household next door can still reach its own front door. These are not minor details to be settled on the morning the builders arrive. They are constraints that shape the programme, the budget and, occasionally, the viability of the scheme.
On narrow terraces, lanes and shared private drives, access is often the least glamorous part of a build and the one most likely to cause delay. A measured approach before work starts is therefore worthwhile.
Begin with a measured access audit
The first task is to record the street as it actually operates, not as it appears on a quiet Sunday afternoon. Walk the route a delivery vehicle would take and note width, turning space, overhead cables, street furniture, drainage gullies, kerb heights, gates, slopes and surface condition. Measure the narrowest point and check whether a standard skip lorry, scaffold wagon or concrete mixer can reach the property without mounting the pavement or reversing blindly.
Observe the daily rhythm of the street as well. Bin collection days, school drop-off periods, bus routes and regular parking habits can matter more than the physical dimensions. A road that appears generous at midday may be effectively single-track at 8.30am. If the property sits near a school, a surgery or a village centre, delivery windows should be agreed with those patterns in mind rather than imposed upon them.
For shared driveways, the audit should extend to the legal as well as the physical route. Check the title documents and any management arrangements before assuming that a driveway can be blocked, widened or used for materials storage. Where access is shared, a written understanding with the other users is more reliable than a verbal assurance.
Permissions and notices likely to arise in 2026
Access arrangements on or near the public highway usually require the consent of the local highway authority. The exact requirements vary between councils across the Three Counties, so the starting point is a conversation with the relevant authority rather than an assumption based on a neighbouring project.
A scaffold licence is commonly needed where scaffolding or hoarding occupies the pavement or road. Parking suspensions may be required to reserve space for skips, plant or deliveries, and these are often arranged through a temporary traffic regulation order or the council’s own suspension process. Skip permits apply where a skip is placed on the highway; where it can sit wholly on private land, the position is usually simpler, though size and lighting still need thought.
Other permissions may include a dropped-kerb or crossover application, a hoarding licence, or consent for temporary traffic management. Some streets carry conservation-area or listed-building considerations that affect what can be fixed to a wall or placed outside. Early enquiries are essential because lead times can run to several weeks, and a late application can stall a programme that is otherwise ready to proceed.
Neighbours should be told what is planned, even where formal notice is not required. A brief note covering dates, delivery hours, scaffold position and contact details prevents many disputes. Where party wall matters or access to neighbouring land is involved, separate advice should be taken; access planning does not replace those procedures.
The school run and the working day
Delivery windows are often the simplest way to reduce friction. Avoiding the busiest half-hour of the morning and the afternoon school run can make the difference between a straightforward drop and a confrontation. The contractor should be able to state when the first vehicle will arrive, where it will wait and who will receive it.
Waste collection should be checked rather than assumed. A skip or scaffold that blocks the bin lorry may create a problem for the whole street, not only the building site. If a parking suspension is in place, confirm that it does not cover a collection point or an accessible bay without alternative provision.
It is also worth considering the household’s own routine. A family with young children, a home worker or an older resident may need a protected route to the front door throughout the works. Access planning is not only about vehicles; it is about keeping the property usable and the street safe.
Skips, storage and deliveries
The cheapest skip is rarely the cheapest arrangement if it cannot be placed legally or collected promptly. Where possible, locate skips and material storage within the property boundary. If that is not feasible, obtain the permit before booking the skip and ensure it is marked and lit as required. Waste carrier registration should be checked for anyone removing spoil or demolition arisings, and hazardous materials should never be mixed into a general skip.
Deliveries benefit from a named storage plan. Materials that arrive too early become an obstacle; materials that arrive too late stop work. A just-in-time approach, with a confirmed drop point and a person responsible for receiving each load, is usually more reliable than a series of optimistic promises.
Shared driveways and neighbour access
On shared private drives, the working assumption should be that every user retains reasonable access unless a formal agreement says otherwise. Scaffolding, skips and site cabins should be positioned so that neighbours can still leave and return, and the surface should be protected from heavy vehicles. Any temporary change to access should be discussed in advance and recorded in writing, including duration and who is responsible for making good.
Where a crane, concrete pump or large delivery vehicle needs to stand on private land, confirm both permission and insurance. A friendly agreement is useful, but the contractor’s insurance position should be clear before the vehicle arrives.
Carrying access into the programme and budget
Access costs should appear as named items rather than hidden within a general allowance. Scaffold licences, parking suspensions, skip permits, traffic management, surface protection, temporary lighting and any neighbour liaison all carry time and money. A realistic budget may also need to cover the cost of alternative parking for the household or the loss of a parking bay for several weeks.
The programme should show the lead time for permissions before the start date, not after it. A build that is ready to commence but waiting for a scaffold licence is not ready at all. The contractor should confirm who is applying, who is paying and what happens if a suspension is refused or delayed.
A pre-start access checklist
- Measure the delivery route and identify the narrowest point, turning area and overhead constraints.
- Confirm where skips, scaffolding, plant and materials will stand.
- Check whether highway permits, licences or parking suspensions are needed and apply early.
- Agree delivery windows around school traffic, bin collections and local business needs.
- Notify neighbours in writing and record any shared-access arrangements.
- Protect surfaces, drains and kerbs, and confirm who will inspect and make good.
- Put access costs and permission lead times into the contract programme and budget.
A Three Counties renovation is always partly a work of street management. The projects that run smoothly tend to be those that treated the lane, the pavement and the shared drive as part of the site from the outset. Sorting out the skip before the scaffolding arrives is less dramatic than designing the extension, but it is often what keeps the job moving.